Lancaster, PA 17602
Listing Courtesy of: BRIGHT IDX / Listed By: Amy Beachy, Coldwell Banker Realty

   Lancaster, PA 17602

Pending (15 Days)
$425,000 (USD)

3
BED
2
BATH
1,550
SQFT

Description

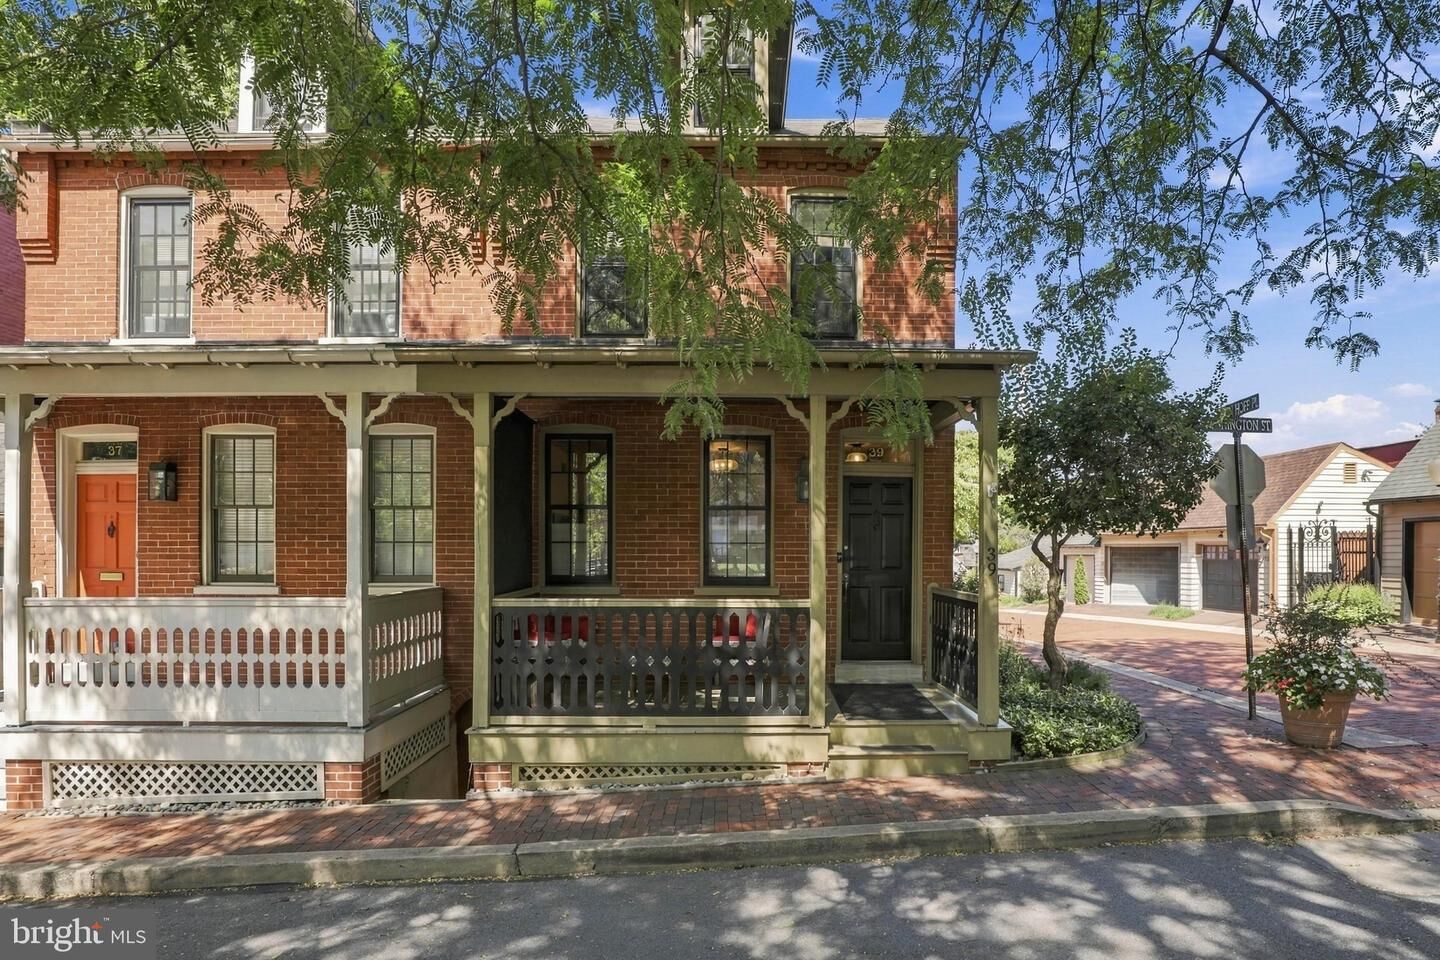
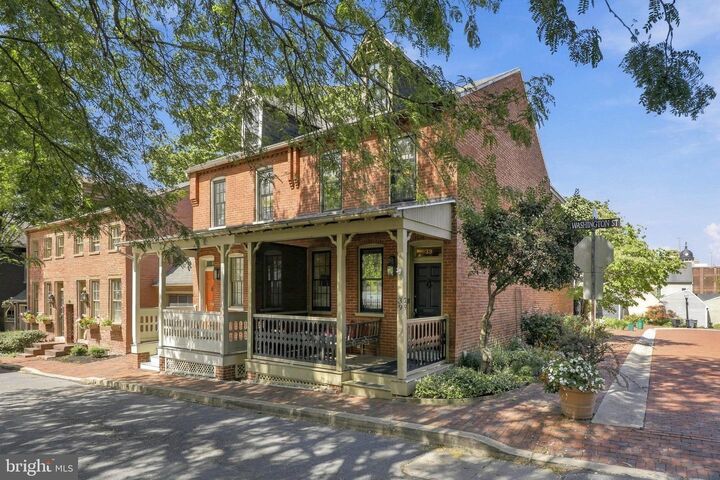
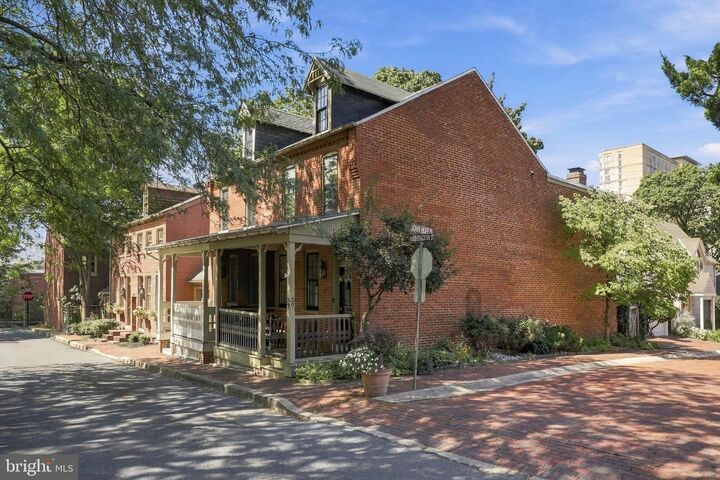
Welcome to 39 Washington Street, a beautifully maintained historic home in Lancaster’s Old Historic District, where timeless character meets thoughtful modern updates. Set along a charming brick-lined street, this distinctive corner property features original architectural details, beautifully refinished hardwood floors, inviting outdoor spaces, and an impressive list of improvements completed by the current owners.From the moment you arrive, the welcoming front porch and classic historic curb appeal set the tone. Inside, the spacious front living room showcases original hardwood floors that continue throughout the first, second, and third floors. Professionally refinished by the current owners after purchasing the home in 2011, these floors are a beautiful highlight throughout.The main level offers a comfortable, functional layout. The updated kitchen features quartz countertops and a tile backsplash, while the adjacent powder room has been tastefully updated with quartz counters and modern finishes. The dining room includes a unique built-in book nook occupying the former fireplace space, adding charm and character.At the rear of the home, a private, fenced-in outdoor retreat includes a back porch and patio—ideal for relaxing or entertaining. A detached one-car garage provides convenient parking and additional storage.Upstairs, the second floor features two bedrooms and a beautifully updated full bathroom with a tiled tub surround, quartz vanity, updated cabinetry, lighting, fixtures, and finishes. The bathroom offers access from both the hallway and the primary bedroom’s walk-in closet. Just around the corner, an additional quartz vanity creates a convenient dressing area. The third floor offers a private third bedroom with flexibility for guests, a home office, studio, or other needs.The improvements extend well beyond the cosmetic. The home has received continuous, high-quality updates since 2012, combining historic character with modern systems and peace of mind. A high-end Carrier HVAC system was installed in 2024, along with a professionally installed radon mitigation system. The 50-gallon water heater, purchased in 2023, includes an electric anode rod. Seven of the eleven windows were replaced with Andersen composite windows in 2014, complemented by custom window treatments throughout.The finished and exceptionally well-maintained basement provides additional space and storage. The stacked-stone foundation was meticulously repointed and stucco-covered in 2011, helping create a dry, well-kept lower level. The basement includes painted concrete flooring, carpet tile, a utility sink with a replacement up-pump installed in 2024, and a separate exterior entrance with stairs leading toward both the street and rear of the property.The detached garage has also been thoughtfully improved, with a brand-new roof installed in spring 2026 and a new insulated garage door added in 2023. Inside are insulated walls finished with rough-cut wood, a drywalled ceiling, overhead storage access, and built-in cabinetry.39 Washington Street is a rare opportunity to enjoy the charm and craftsmanship of Lancaster’s historic architecture without sacrificing modern comfort. With refinished hardwood floors, a welcoming porch, updated kitchen and baths, private outdoor space, detached garage, and extensive mechanical and structural improvements, this home has been lovingly maintained and thoughtfully enhanced over the years.

MLS #:
PALA2095382
Taxes
$7,232(2026)
Lot Size
1,742 SQFT
Type
Single-Family Home
Year Built
1885
Style
Colonial
School District
School District of Lancaster
County
Lancaster County

Listed By

Amy Beachy, Coldwell Banker Realty
Source
BRIGHT IDX
Last checked Sep 28 2026 at 7:39 AM GMT+0000
Bathroom Details
  • Full Bathroom: 1
  • Half Bathroom: 1
Interior Features
  • Dining Area
  • Wood Floors
  • Floor Plan - Traditional
  • Dishwasher
  • Dryer
  • Washer
  • Refrigerator
  • Water Heater
  • Oven/Range - Electric
  • Upgraded Countertops
  • Built-In Microwave
  • Walk-In Closet(s)
  • Ceiling Fan(s)
  • Bathroom - Tub Shower
Subdivision
  • Old Town
Property Features
  • Above Grade
  • Below Grade
  • Foundation: Stone
Heating and Cooling
  • Heat Pump(s)
  • Forced Air
  • Central A/C
Basement Information
  • Outside Entrance
  • Walkout Level
  • Sump Pump
  • Full
  • Improved
  • Interior Access
Flooring
  • Hardwood
Exterior Features
  • Brick
  • Roof: Shingle
  • Roof: Rubber
Utility Information
  • Utilities: Electric Available, Water Available, Sewer Available
  • Sewer: Public Sewer
  • Fuel: Electric
School Information
  • Elementary School: Carter and Macrae
  • Middle School: John F Reynolds
  • High School: McCaskey Campus
Parking
  • Paved Driveway
Stories
  • 3
Living Area
  • 1,550 sqft
Disclaimer: Copyright 2026 Bright MLS IDX. All rights reserved. This information is deemed reliable, but not guaranteed. The information being provided is for consumers’ personal, non-commercial use and may not be used for any purpose other than to identify prospective properties consumers may be interested in purchasing. Data last updated 9/28/26 00:39
