4415 W Market Street A York, PA 17408
Listing Courtesy of: BRIGHT IDX / Listed By: Beth Andrew, Coldwell Banker Realty

  4415 W Market Street A York, PA 17408

Active (11 Days)
$394,900 (USD)
5
BED
2
BATH
3,564
SQFT

Description

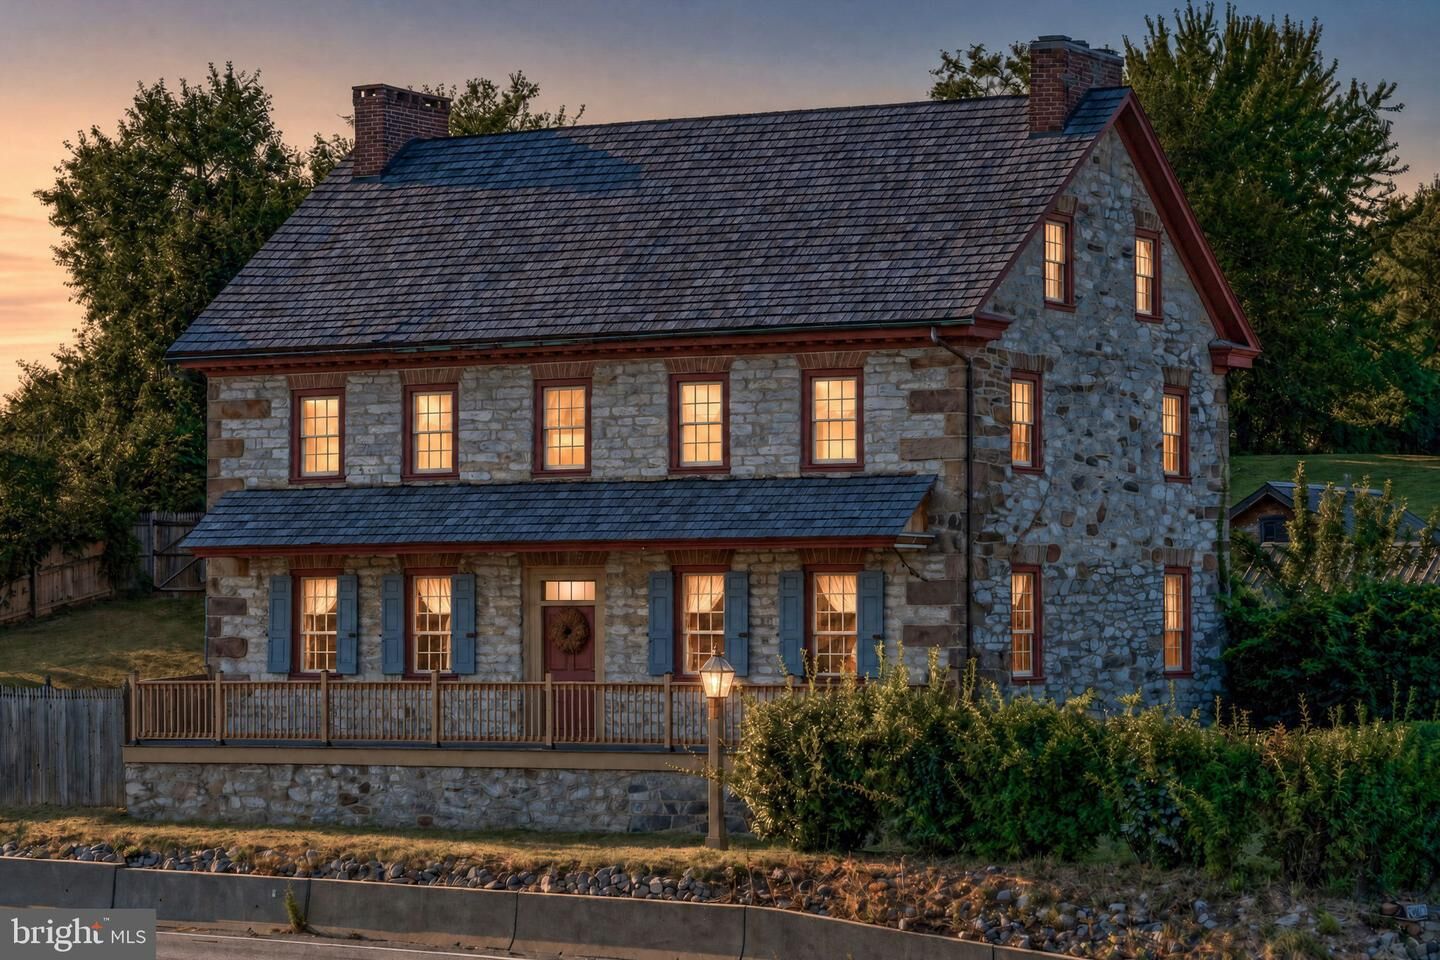
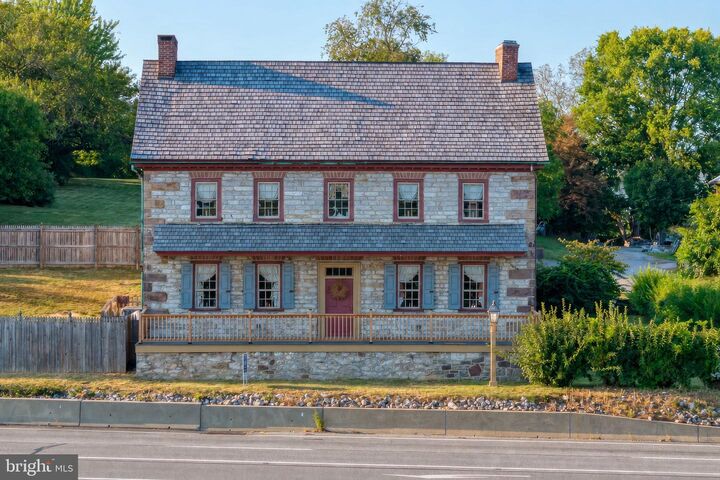
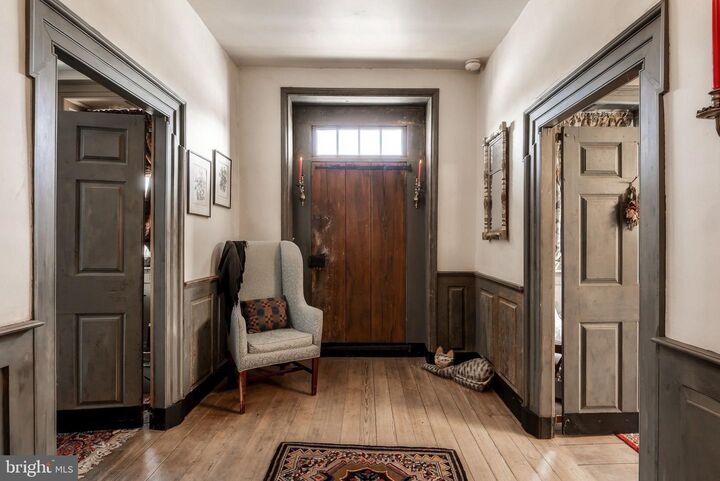
Step into nearly 300 years of history at the Peter Wolf House, a circa-1756 stone homestead lovingly restored and offered for the first time with a rare dual identity: a beautifully preserved residence and a Highway Commercial-zoned property with real potential for adaptive reuse. The 3,564-square-foot home features 5 bedrooms, 2 full baths, and 8 fireplaces, alongside original wide-plank floors, raised paneling, and restored 1756 milk paint uncovered during a meticulous, award-winning restoration recognized by Historic York and featured in Early American Life Magazine. Enter through the original drying room, now a functional mudroom, into a warm eat-in kitchen with a wood stove and cleverly concealed appliances, then move through the adjoining buttery to a formal dining room with fireplace and a front hall showcasing the home's gracefully detailed original staircase. Upstairs, five bedrooms include a spacious walk-in closet and dressing room connected to the second-floor laundry and a full bath with slipper tub and separate shower. Recent updates include two-zone HVAC, a natural gas furnace (2023), a newer roof (2016), and restored original windows throughout. Set on 1.1 acres along West Market Street, the property carries local ties to Peter Wolf, a prominent 18th-century landowner believed to be the sixth great-grandfather of former PA Governor Tom Wolf, with speculation that the home may have hosted Continental Congress members during York's time as the nation's capital. Because the parcel is zoned Highway Commercial, buyers may also explore uses offering a distinctive opportunity to preserve history while shaping what comes next.

MLS #:
PAYK2111974
Taxes
$8,324(2026)
Lot Size
1.1 acres
Type
Single-Family Home
Year Built
1730
Style
Colonial
School District
West York Area
County
York County

Listed By

Beth Andrew, Coldwell Banker Realty
Source
BRIGHT IDX
Last checked Sep 28 2026 at 8:09 AM GMT+0000
Bathroom Details
  • Full Bathrooms: 2
Interior Features
  • Crown Moldings
  • Wood Floors
  • Kitchen - Country
  • Exposed Beams
  • Formal/Separate Dining Room
  • Attic
  • Additional Stairway
  • Stove - Wood
  • Bathroom - Soaking Tub
  • Bathroom - Stall Shower
  • Bathroom - Walk-In Shower
Property Features
  • Above Grade
  • Below Grade
  • Fireplace: Mantel(s)
  • Fireplace: Wood
  • Fireplace: Corner
  • Foundation: Stone
Heating and Cooling
  • Forced Air
  • Wood Burn Stove
  • Baseboard - Electric
  • Central A/C
Basement Information
  • Unfinished
Exterior Features
  • Stone
  • Stick Built
  • Roof: Metal
  • Roof: Shake
Utility Information
  • Sewer: Septic Exists
  • Fuel: Electric, Wood, Natural Gas
Stories
  • 2
Living Area
  • 3,564 sqft
Location
   
Calculate drive times to this property
 
Powered by INRIX® Drive Time

Powered by Walk Score®
Disclaimer: Copyright 2026 Bright MLS IDX. All rights reserved. This information is deemed reliable, but not guaranteed. The information being provided is for consumers’ personal, non-commercial use and may not be used for any purpose other than to identify prospective properties consumers may be interested in purchasing. Data last updated 9/28/26 01:09
